




Precision Inspection Equipment: How Our Quality Control Ensures CNC Machining Accuracy
In precision CNC machining, manufacturing accuracy is not only determined by advanced machining equipment but also by reliable inspection capabilities.
For complex components used in aerospace, UAV, robotics, medical devices, automotive, and industrial applications, dimensional accuracy, geometric tolerance, and surface quality directly affect final assembly performance and product reliability.
At Pincheng Model, we have established a professional quality inspection system equipped with advanced measurement instruments, including Coordinate Measuring Machines (CMM), optical projectors, height gauges, surface roughness testers, and various precision measuring tools.
Through strict inspection procedures from raw material verification to final shipment inspection, we ensure every machined component meets customer requirements and drawing specifications.
1. Coordinate Measuring Machine (CMM): The Core Equipment for 3D Precision Inspection
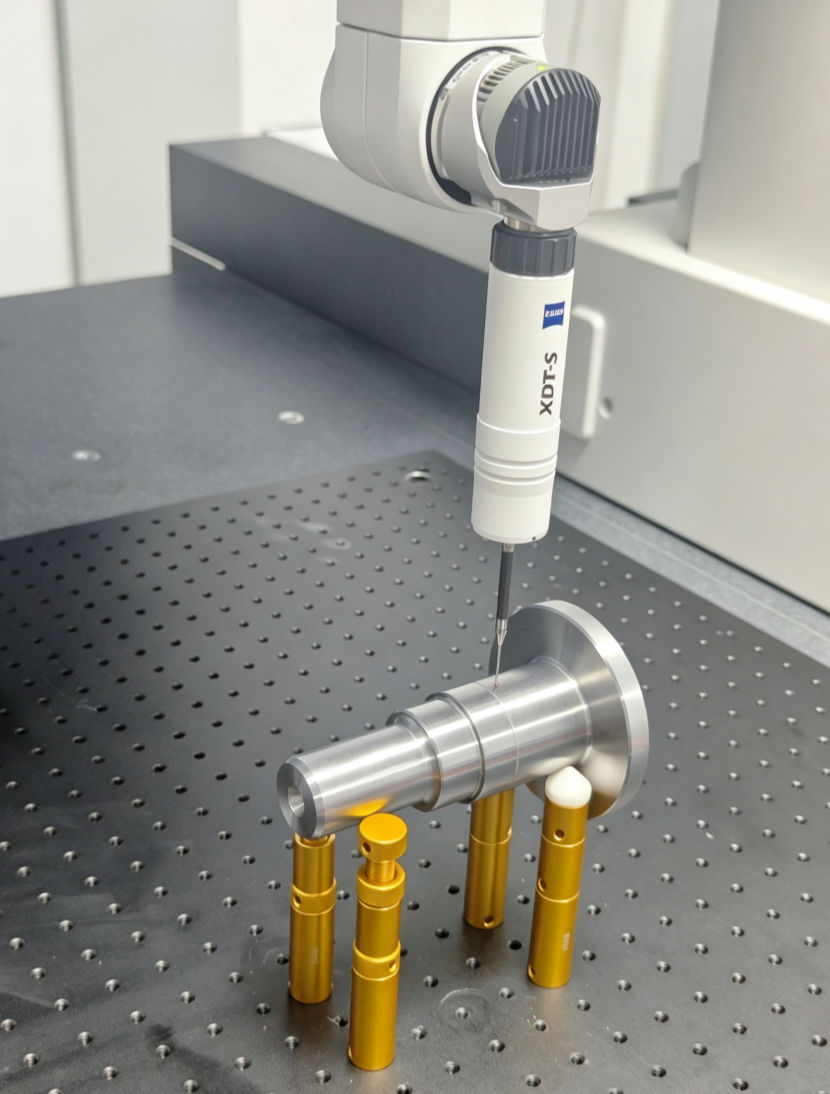
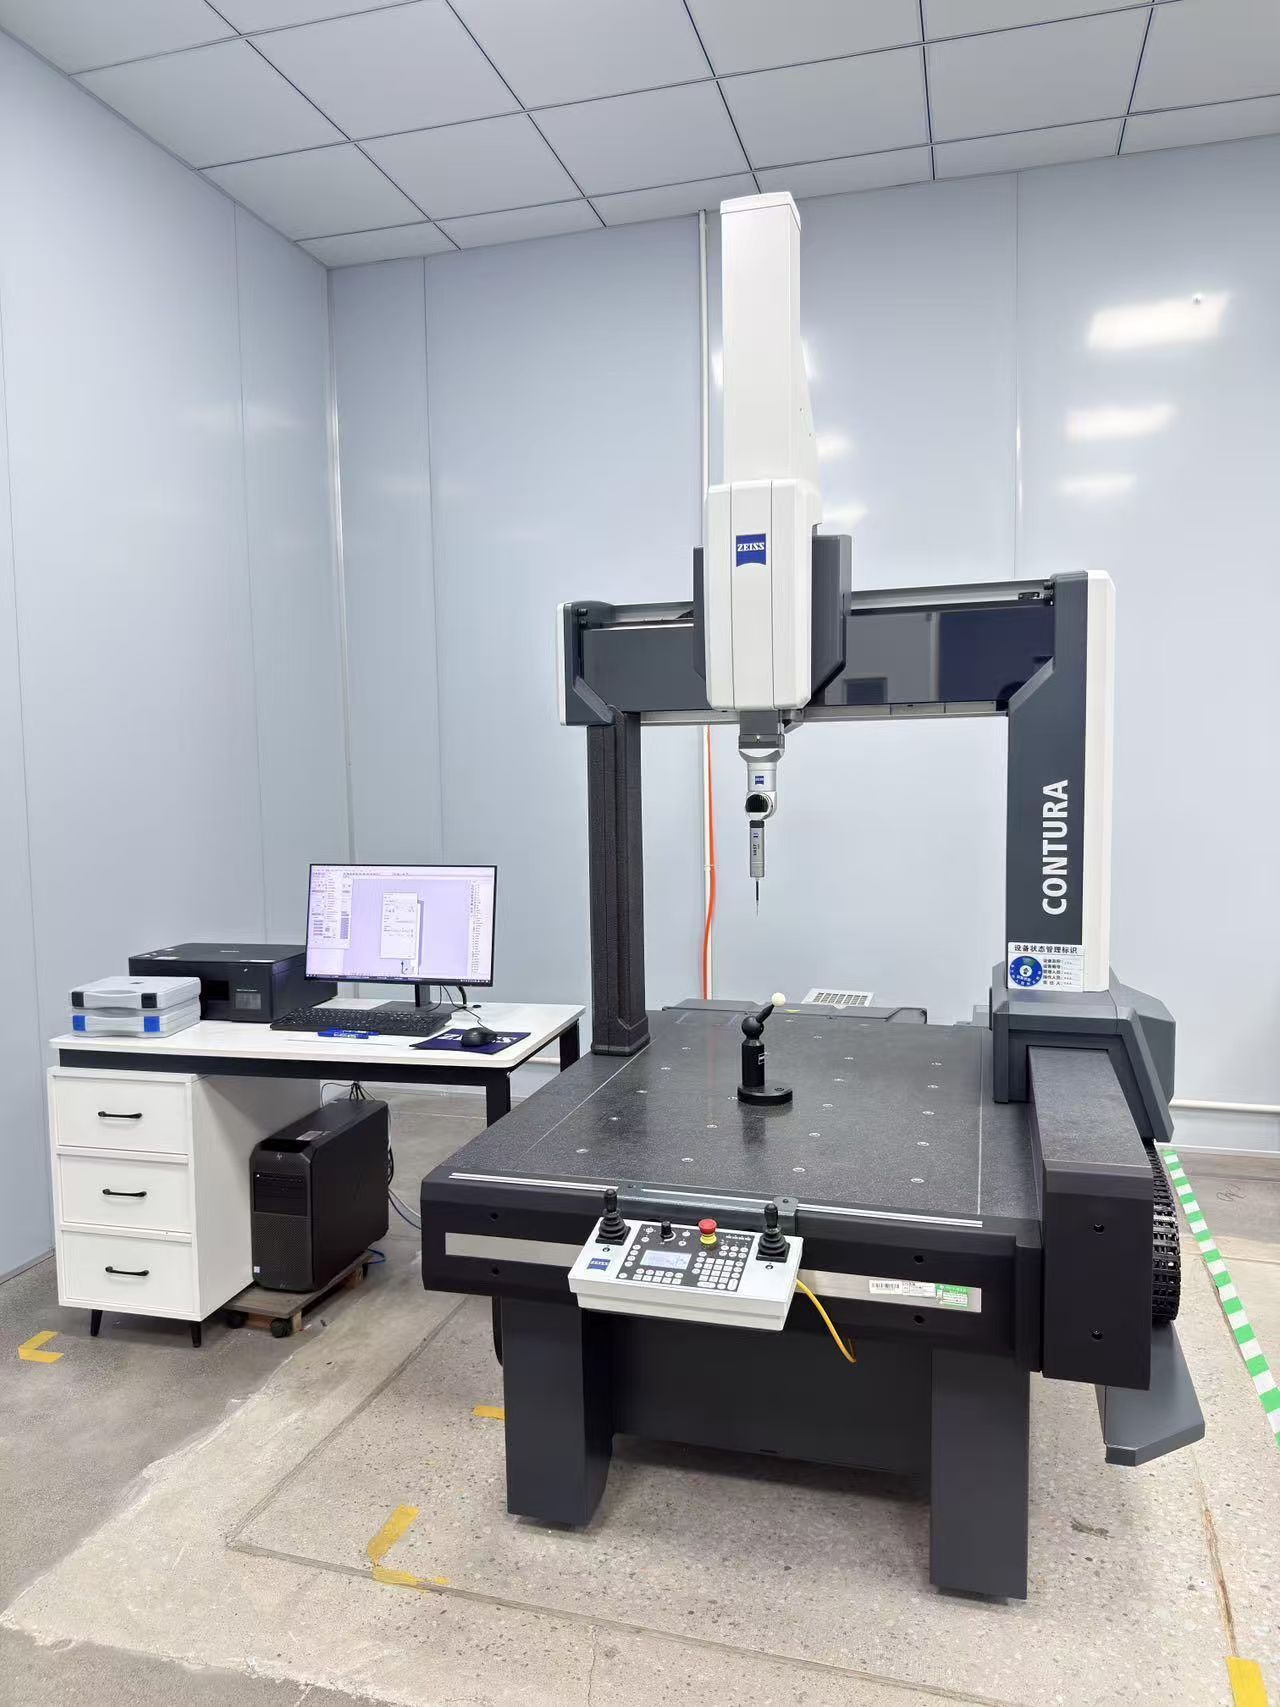
A Coordinate Measuring Machine (CMM) is one of the most important inspection devices in precision manufacturing.
Using a high-precision probe system, CMM measures the exact coordinates of points on a component and compares the actual geometry with the original CAD model or engineering drawing.
Main Applications of CMM Inspection:
- Checking complex 3D geometries
- Measuring hole positions and center distances
- Verifying flatness, parallelism, perpendicularity, and profile tolerances
- Inspecting complex 5-axis machined components
- Generating professional inspection reports for customers
For multi-axis CNC machining parts, especially components with complex surfaces, angled holes, and tight tolerances, CMM inspection provides accurate and repeatable measurement results.
CMM inspection is widely used in industries requiring high precision, such as aerospace, medical, robotics, and semiconductor equipment manufacturing.
At Pincheng Model, CMM inspection helps us achieve better process control and provide customers with reliable dimensional verification.
2. Optical Profile Projector: Fast and Accurate 2D Dimension Verification
The optical profile projector, also known as an optical comparator, is widely used for fast dimensional inspection of precision parts.
By enlarging the profile image of a component onto a screen, operators can quickly check the shape, contour, and critical dimensions.
Common Inspection Applications:
- Small precision components
- Thin-wall parts
- Slots and grooves
- Holes and edge profiles
- Complex outlines
Compared with traditional measurement methods, optical projection inspection allows engineers to quickly identify dimensional deviations and improve inspection efficiency during production.
It is especially useful for prototype machining and small-batch production where fast verification is required.
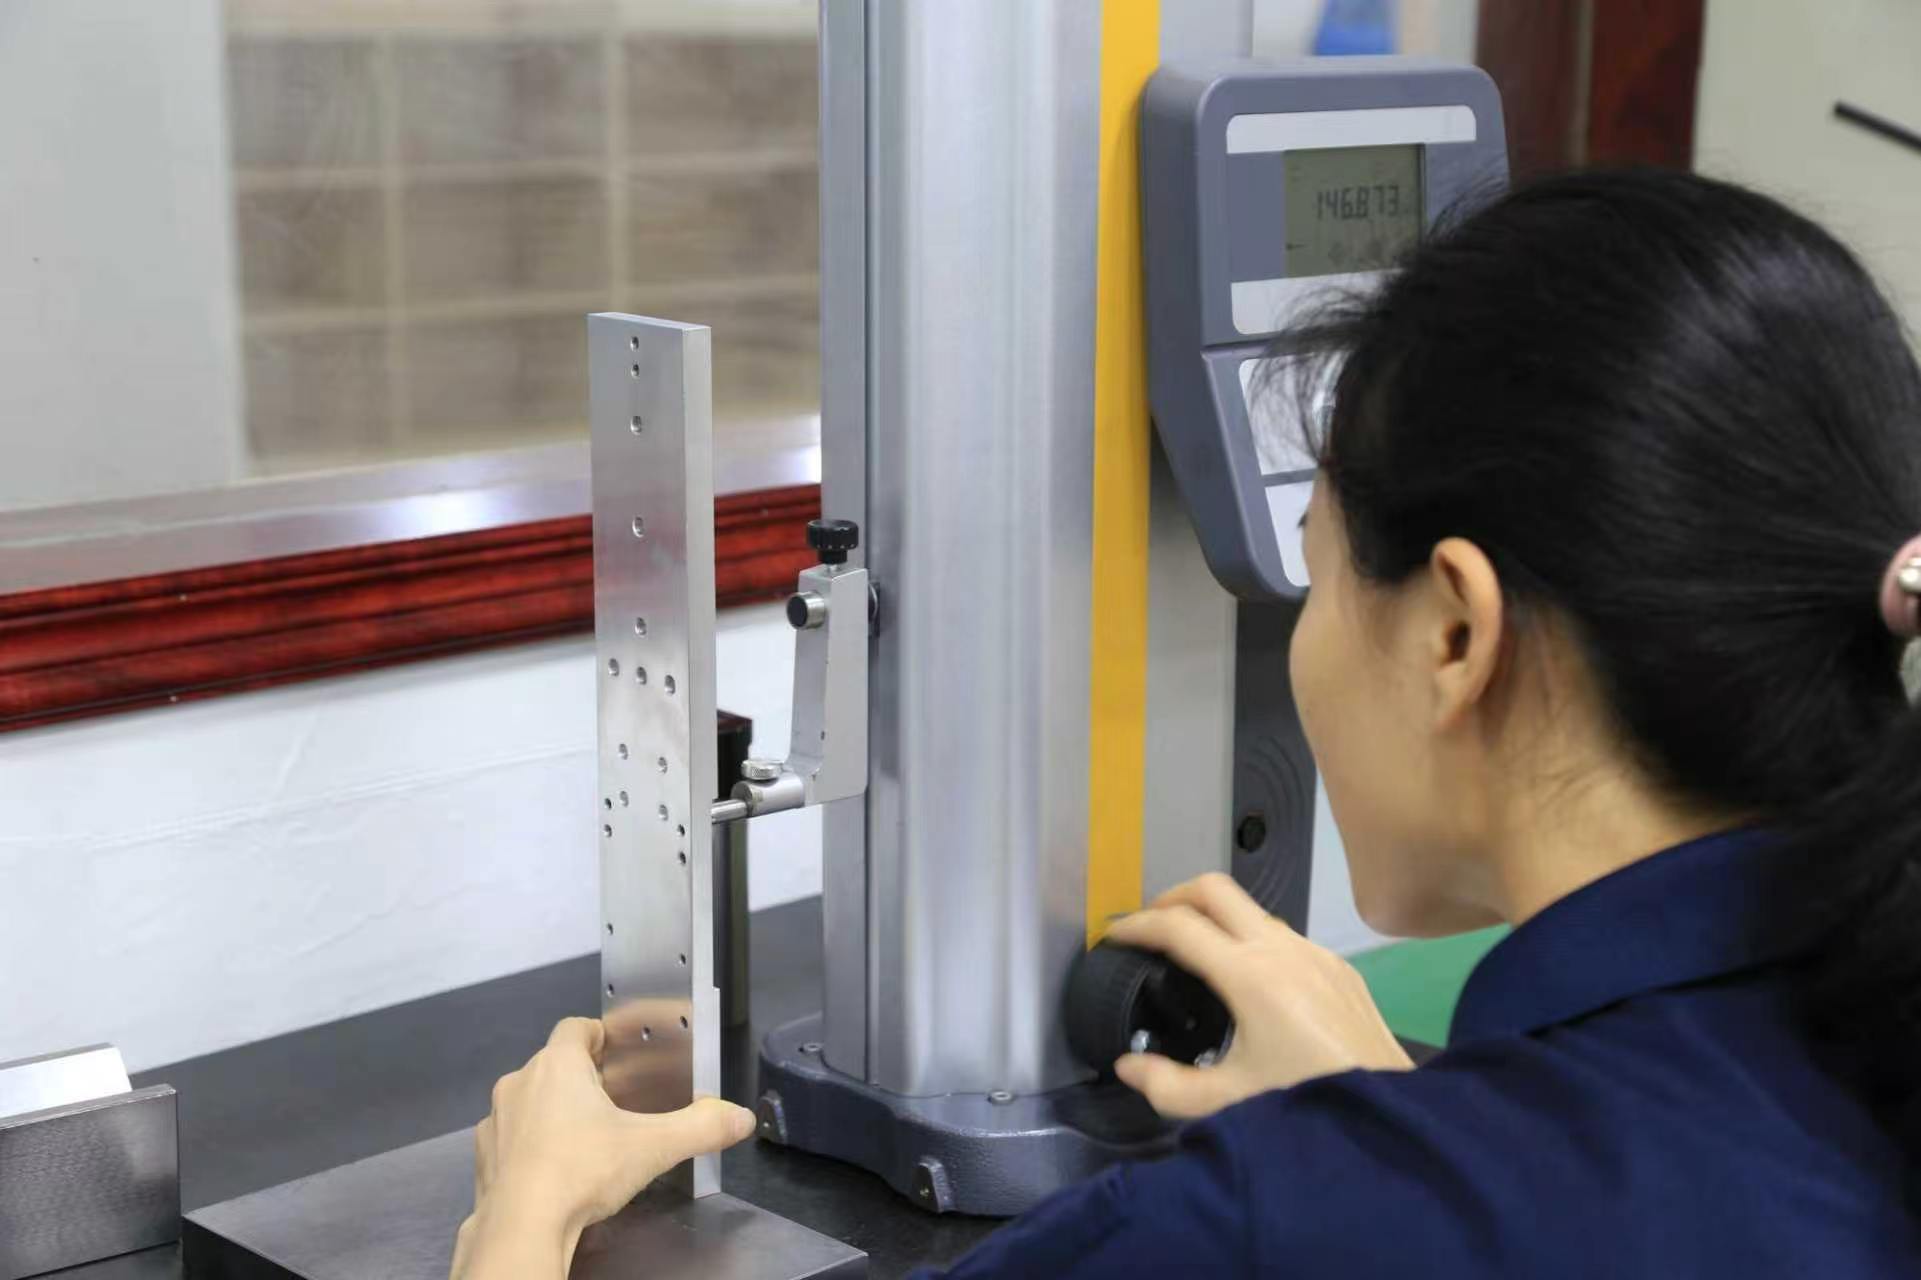
3. Height Gauge: Accurate Measurement of Heights and Step Dimensions
Height gauges are essential tools for daily dimensional inspection in CNC machining workshops.
They are mainly used on granite surface plates to measure vertical dimensions, steps, depths, and part positioning features.
Typical Applications:
- Measuring part heights
- Checking step differences
- Verifying hole locations
- Supporting first-piece inspection
- Performing in-process quality checks
Height gauges provide fast and reliable measurement results, making them ideal for production line inspection and process monitoring.
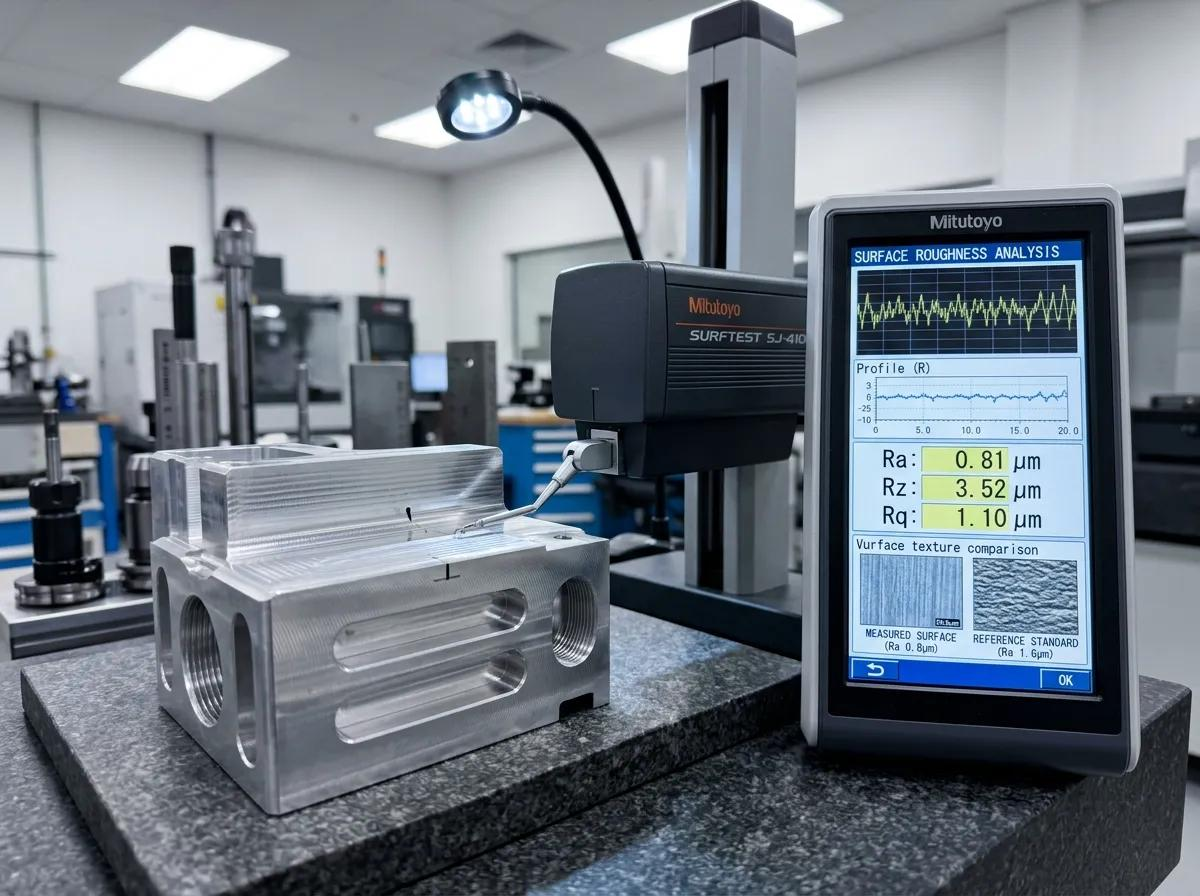
4. Surface Roughness Tester: Controlling Machined Surface Quality
Surface finish plays an important role in component performance, especially for precision assemblies, sealing surfaces, and appearance-critical products.
A surface roughness tester measures parameters such as:
- Ra (Average Roughness)
- Rz (Maximum Height Roughness)
- Surface texture consistency
Applications Include:
- CNC milling surface inspection
- Precision sealing surfaces
- Anodized aluminum parts
- Aerospace and optical components
- Parts requiring specific surface finish requirements
By verifying surface roughness values, we ensure machined parts meet both functional and visual requirements.
5. Daily Basic Inspection Tools: Ensuring Quality Throughout Production
Besides advanced inspection equipment, professional CNC manufacturing also requires reliable basic measurement tools for daily quality control.
Digital Calipers
Used for quick measurement of:
- Overall dimensions
- External diameters
- Internal dimensions
- Basic thickness checks
Micrometers
Provide higher accuracy measurement for:
- Shafts
- Thickness
- Critical diameters
- Precision machining features
Thread Gauges and Pin Gauges
Used to verify:
- Internal threads
- External threads
- Hole diameters
- Precision fit requirements
Dial Indicators
Used for checking:
- Flatness
- Runout
- Alignment
- Machine setup accuracy
These basic inspection tools are used throughout the machining process to identify potential issues early and maintain stable production quality.
6. Our Quality Inspection Process
At Pincheng Model, quality control is integrated into every manufacturing stage.
Incoming Material Inspection
We verify:
- Material specifications
- Supplier certificates
- Material consistency
In-Process Inspection
During machining, our engineers monitor:
- Critical dimensions
- Machining stability
- Tool wear impact
- Process consistency
Final Inspection
Before shipment, parts are inspected according to customer requirements, including:
- Dimensional inspection
- Surface finish verification
- Appearance checking
- Inspection report preparation
This systematic approach helps reduce manufacturing risks and ensures every component meets customer expectations.
Precision Measurement Builds Manufacturing Confidence
Advanced CNC machining requires more than high-performance machines. Reliable inspection equipment and experienced quality engineers are equally important.
With professional measurement systems including CMM, optical inspection equipment, height gauges, surface roughness testers, and precision measuring tools, Pincheng Model provides customers with consistent quality, accurate dimensions, and dependable CNC machining solutions.
Whether you need prototypes, low-volume production, or complex 5-axis machined components, our team is ready to support your project from design verification to final delivery.
Contact Pincheng Model today to discuss your next precision machining project.
Related Posts
What Factors Impact Machining Tolerances?
October 20, 2024